
Hotel Deutscher Hof Kassel
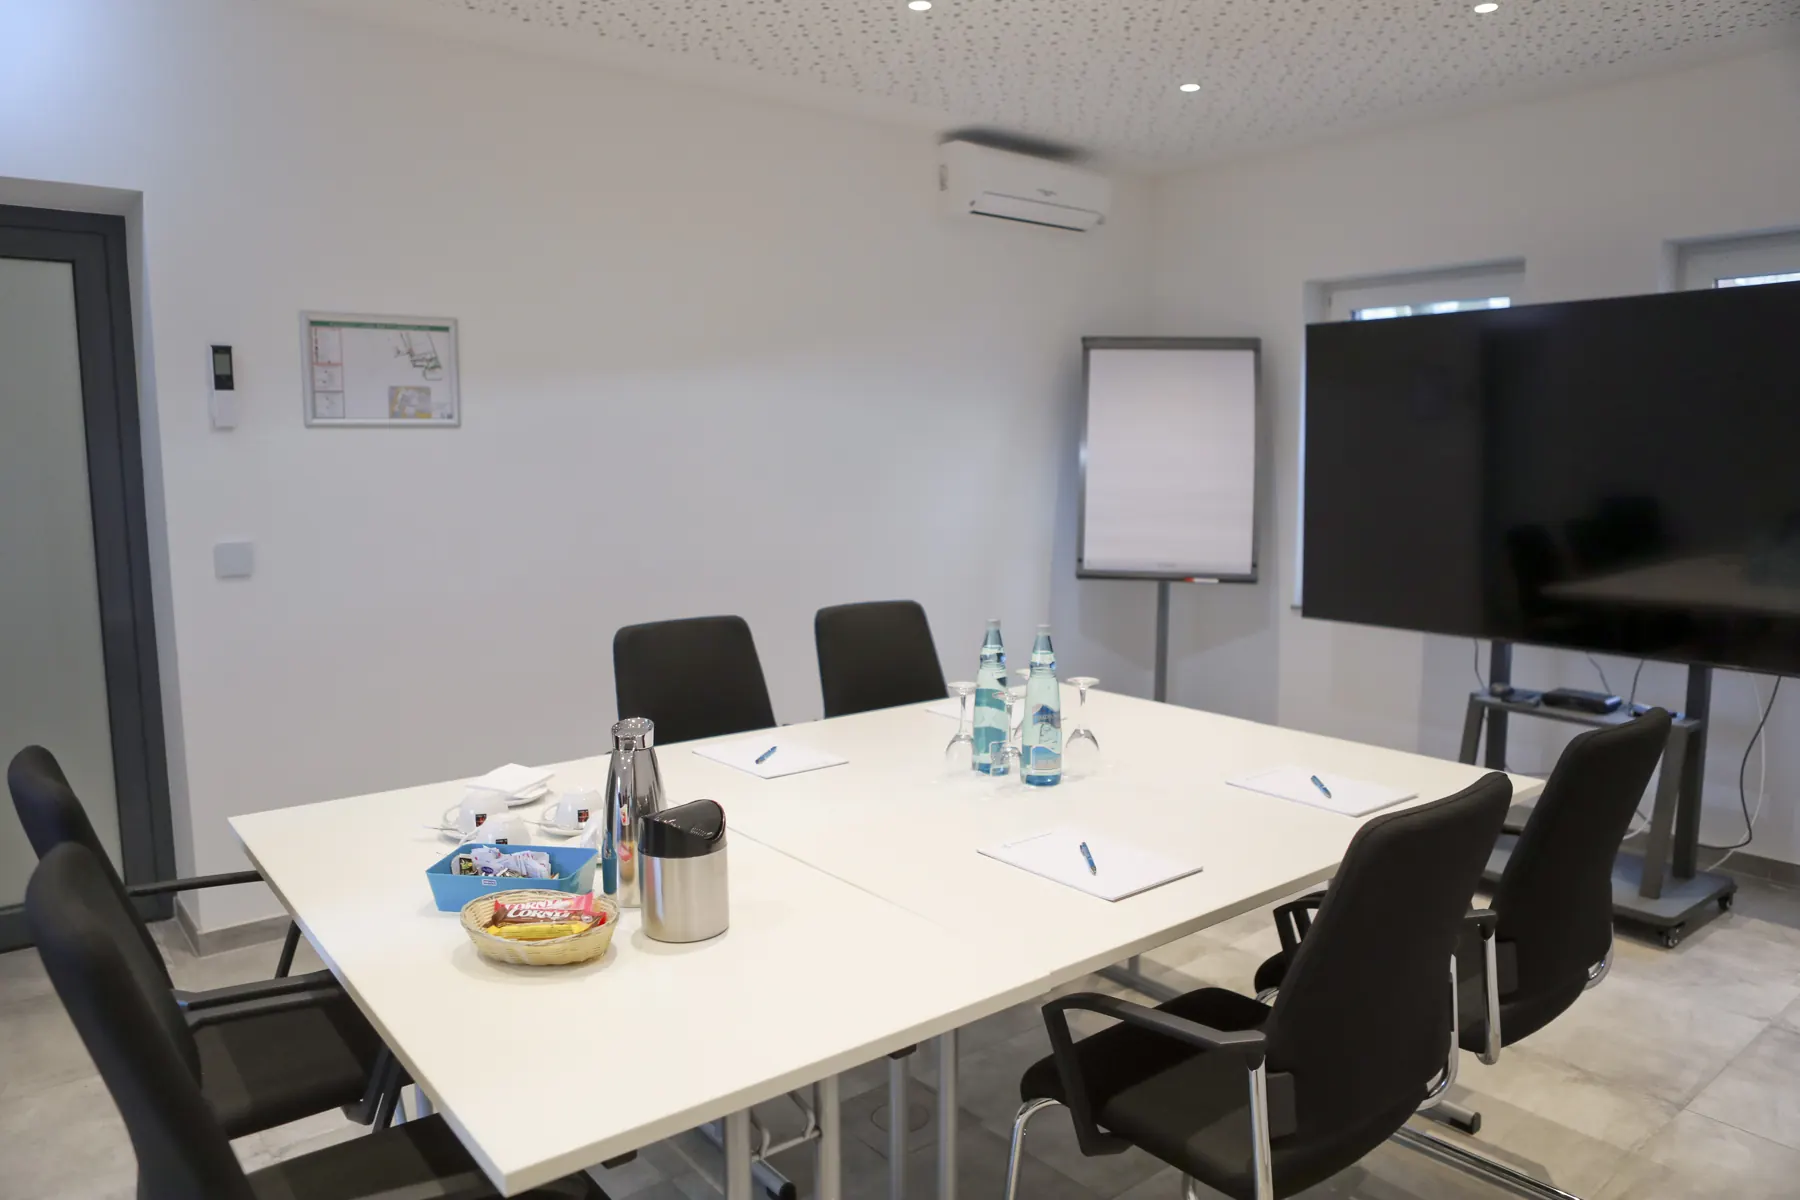
Arnold Bode 1 meeting room
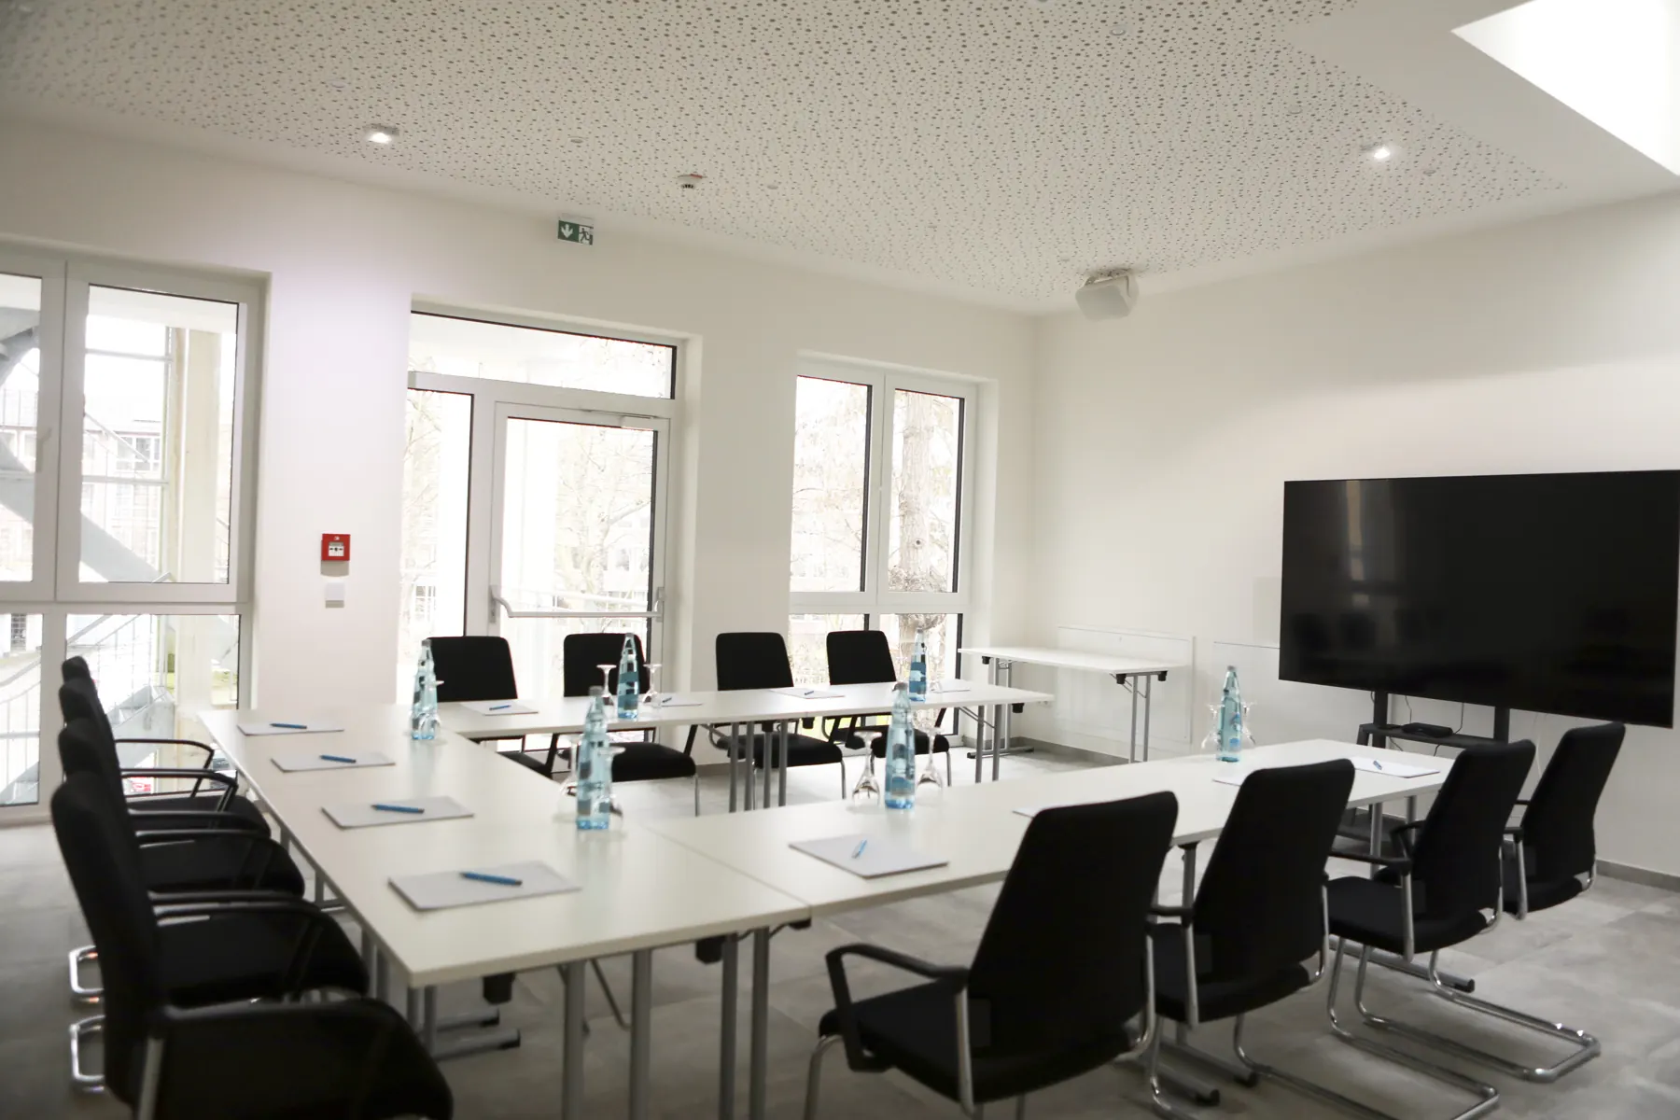
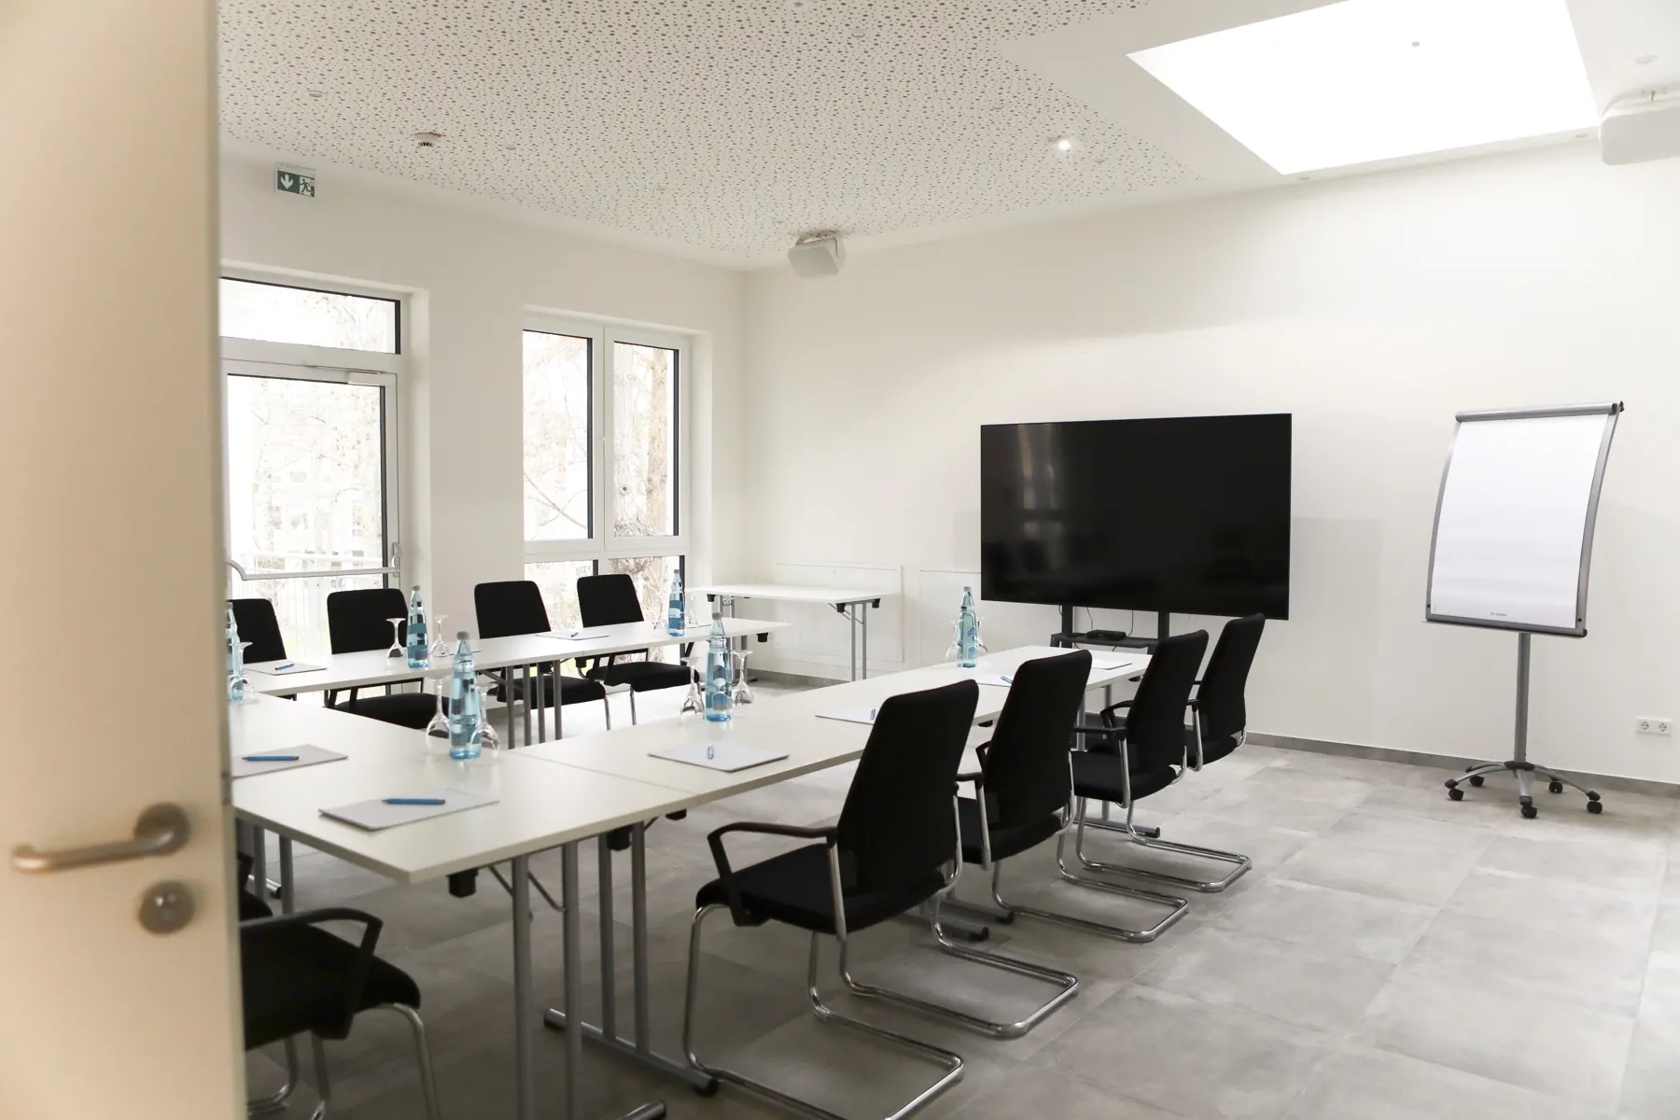
50 m² for seminars and meetings for up to 20 people.
Arnold Bode 1 at a glance
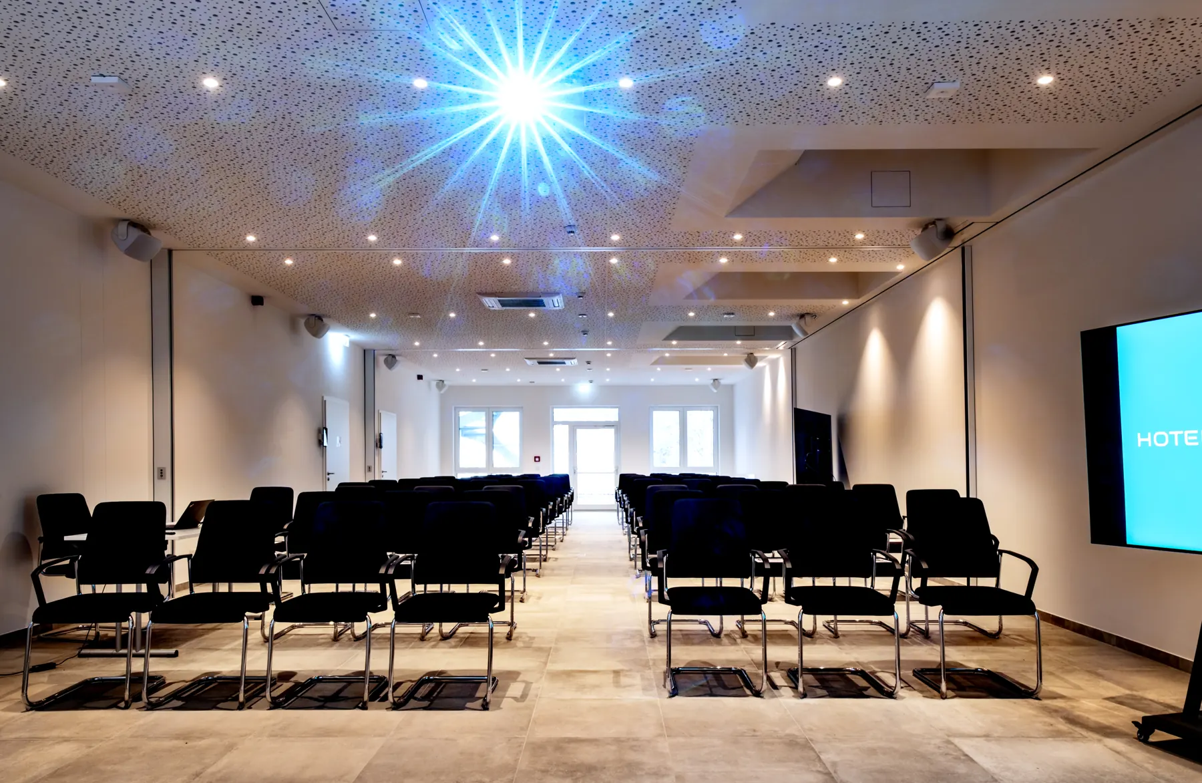
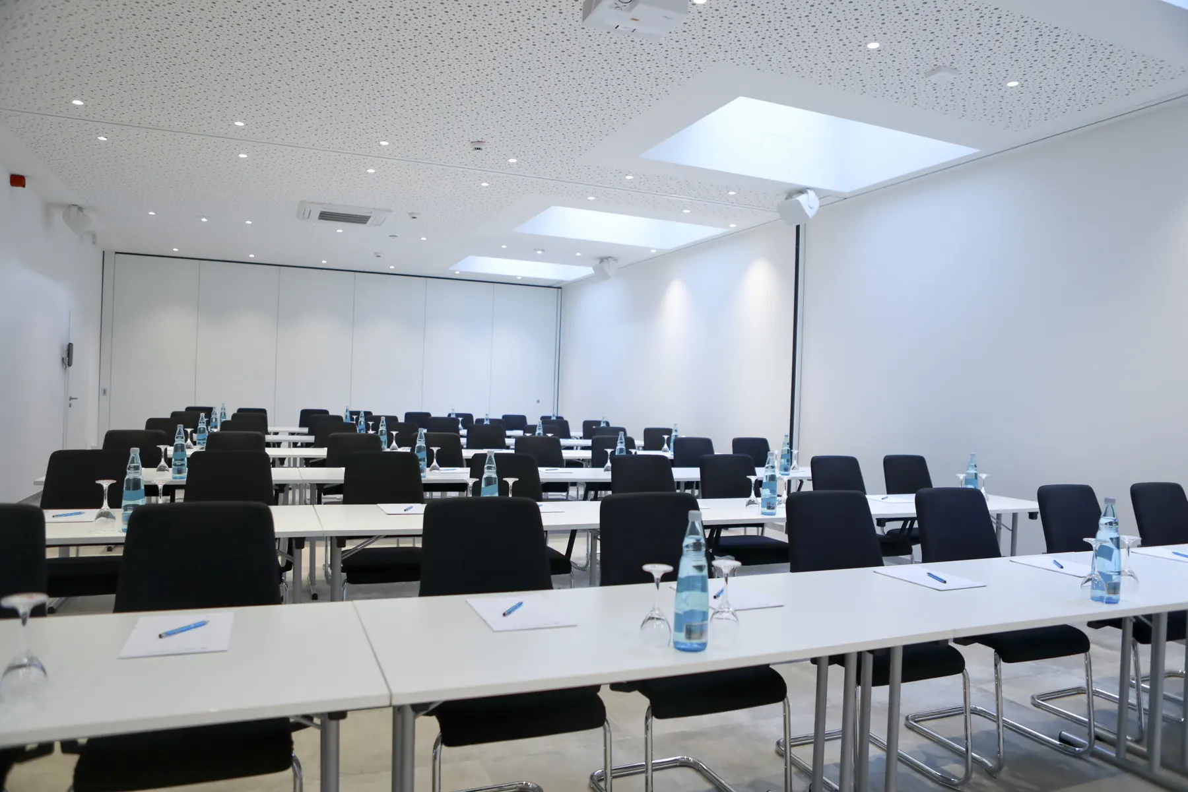
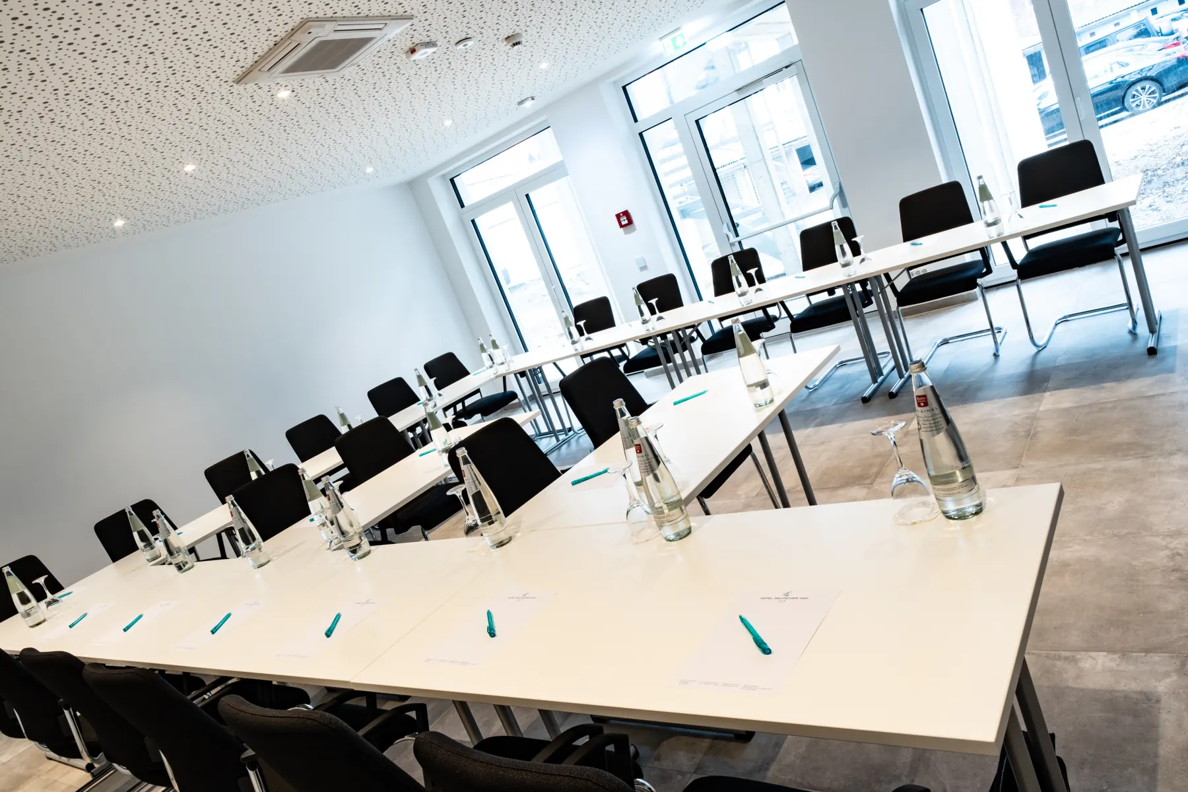
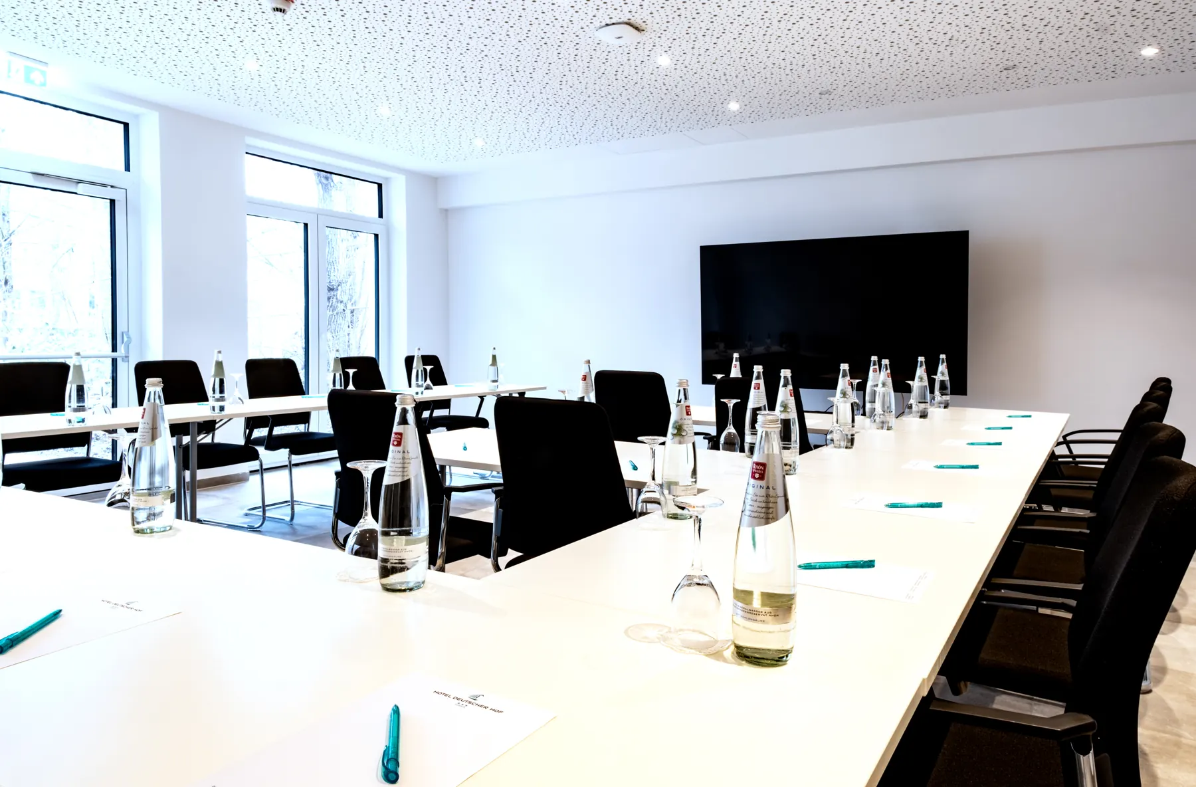
The middle one of the three ground-floor rooms, with daylight from skylights. Can be joined with the neighbouring rooms via movable partitions to form the Large Hall.
- Floor space
- 50 m²
- People
- up to 20 people
- Dimensions
- 6.61 × 7.56 m
- Ceiling height
- 3.19 m
- Floor
- Ground floor
- Daylight
- yes
How you can set up the room
Each drawing shows one layout with its number of seats. We are happy to agree other set-ups with you.
Screen or monitorSeatTable
Floor plan
The meeting area on the ground floor
Click a room for dimensions, equipment and seating plans.
Dotted line: movable partition. The three rooms can be joined to form a hall of 165 m².
Impressions
Catering
Catering to suit your schedule
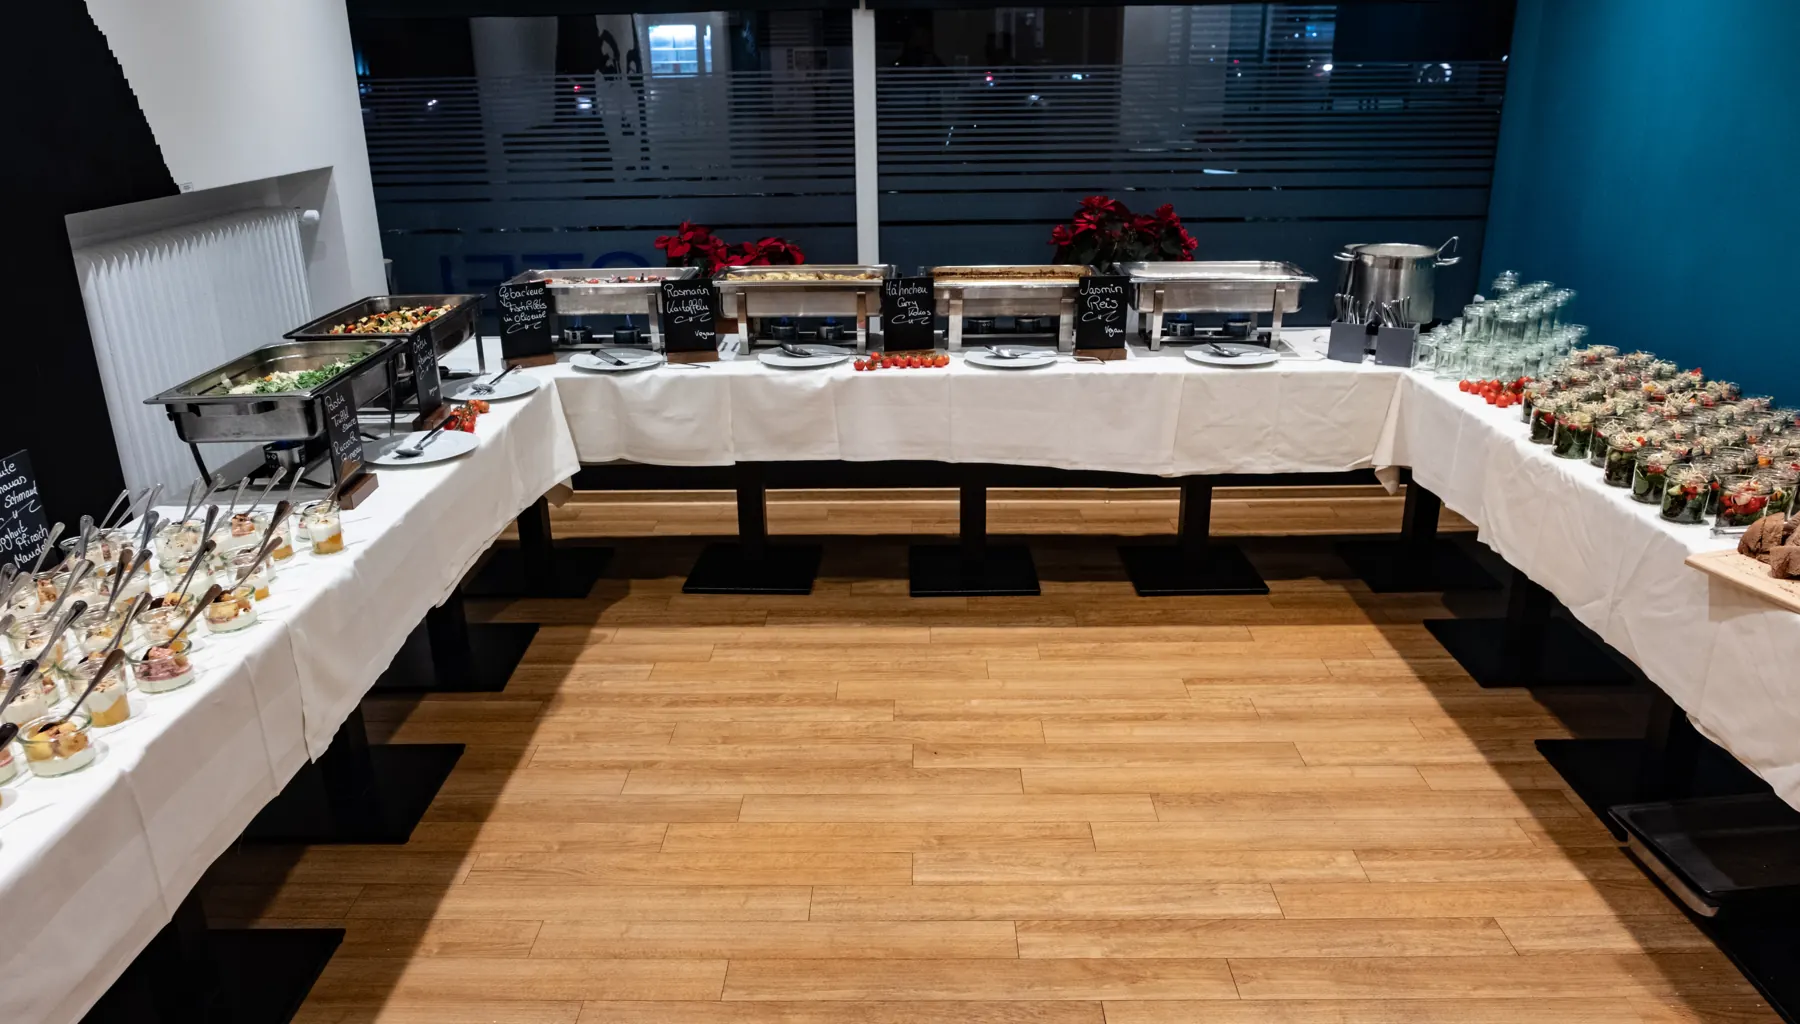
Coffee breaks, lunch or a buffet: for catering we work with our partner FulleFood.
More about cateringMore rooms
These rooms are available too
Is this the right room for your event?
Tell us the date and number of people and we will get back to you with an offer.
Request a meetingAll rooms in one brochure
Floor space, seating, equipment and floor plans of all meeting rooms as a PDF to pass on.
Meeting brochure (PDF)