
Lounge, service area and bistro at a glance
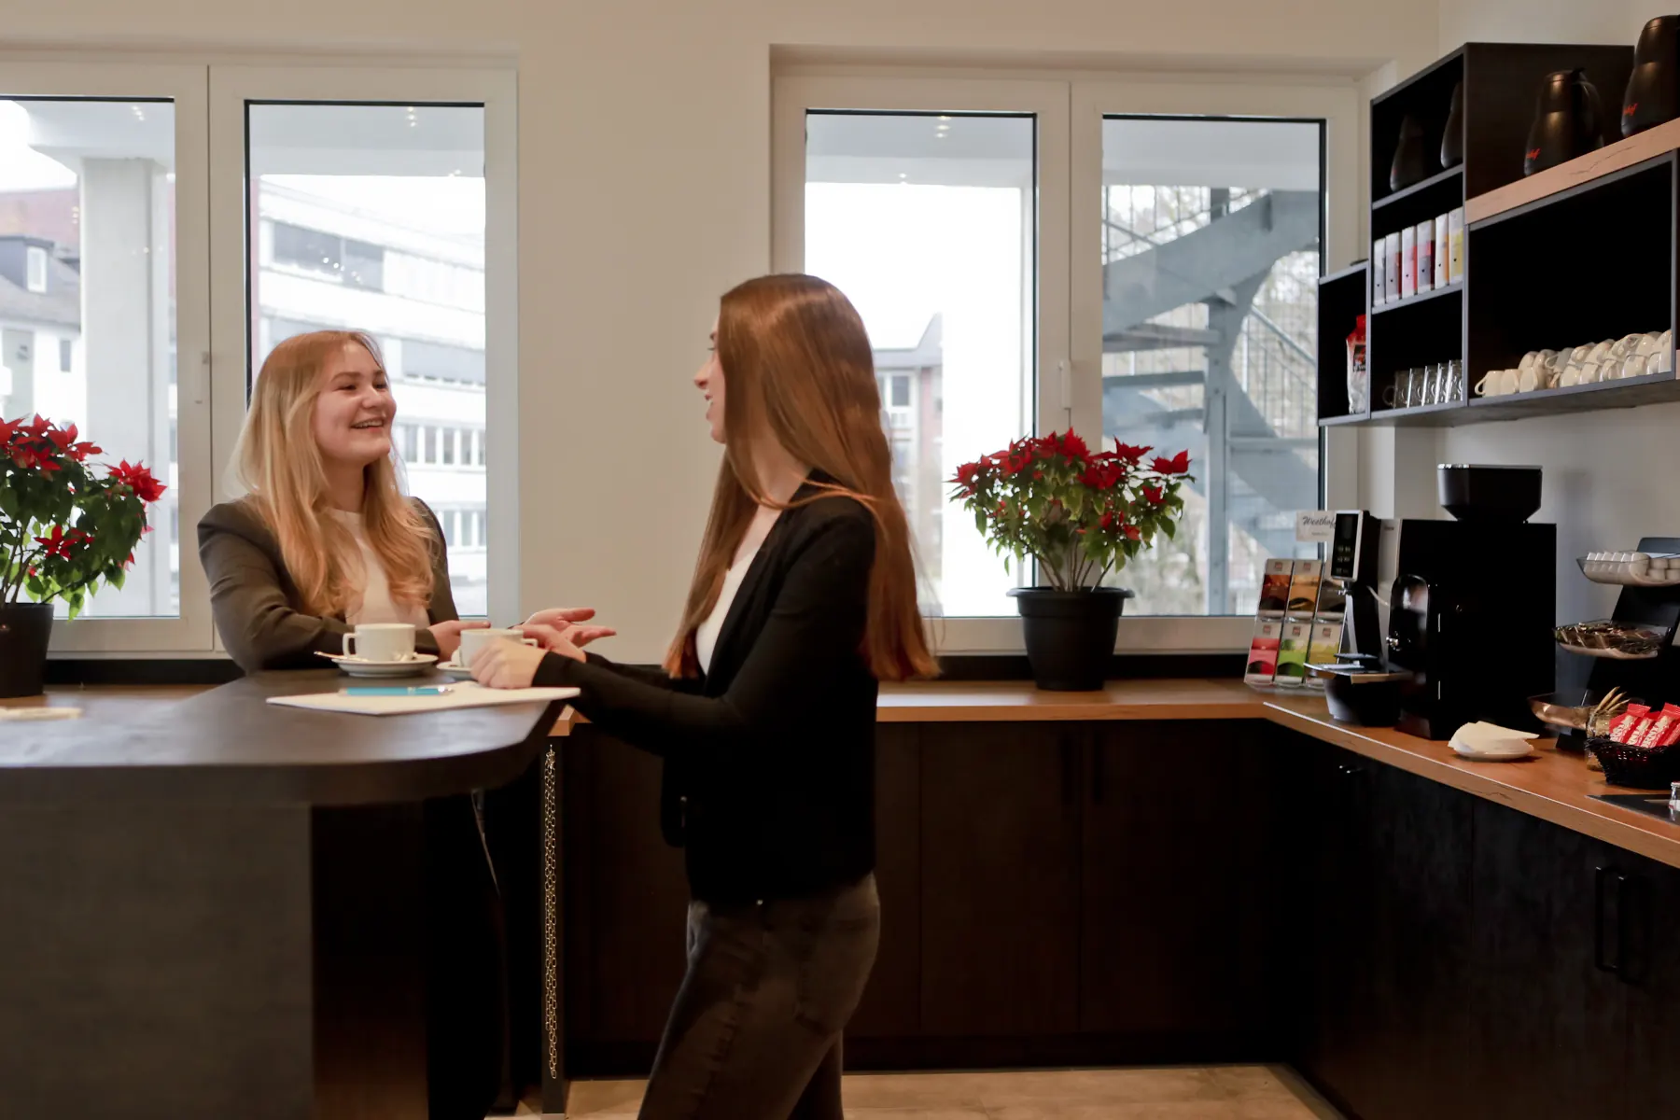
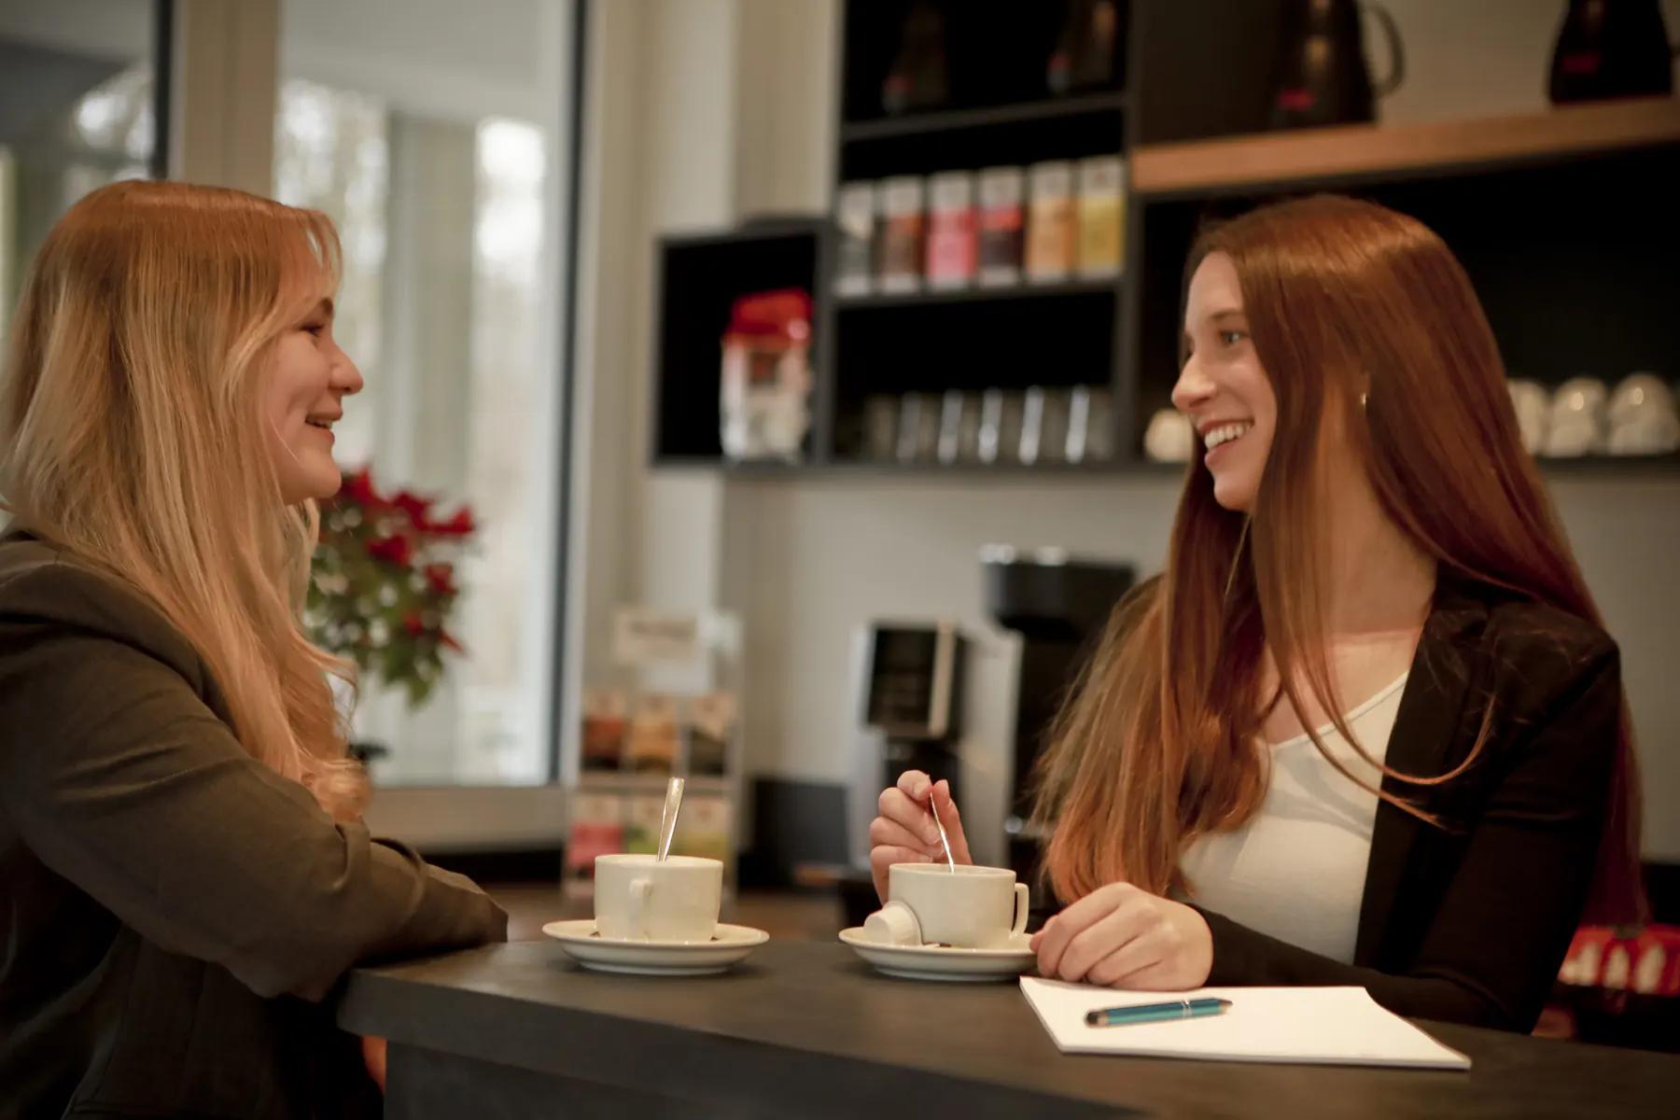
On the ground floor, 112 m² in front of the meeting rooms are reserved for breaks: a lounge with sofas and armchairs, a service area for coffee and drinks, and a bistro with tables. On the lower ground floor there is a second lounge of 120 m² with high tables and a coffee bar.
- Lounge / bar, ground floor
- 112 m²
- Lounge, lower ground
- 120 m²
Floor plan
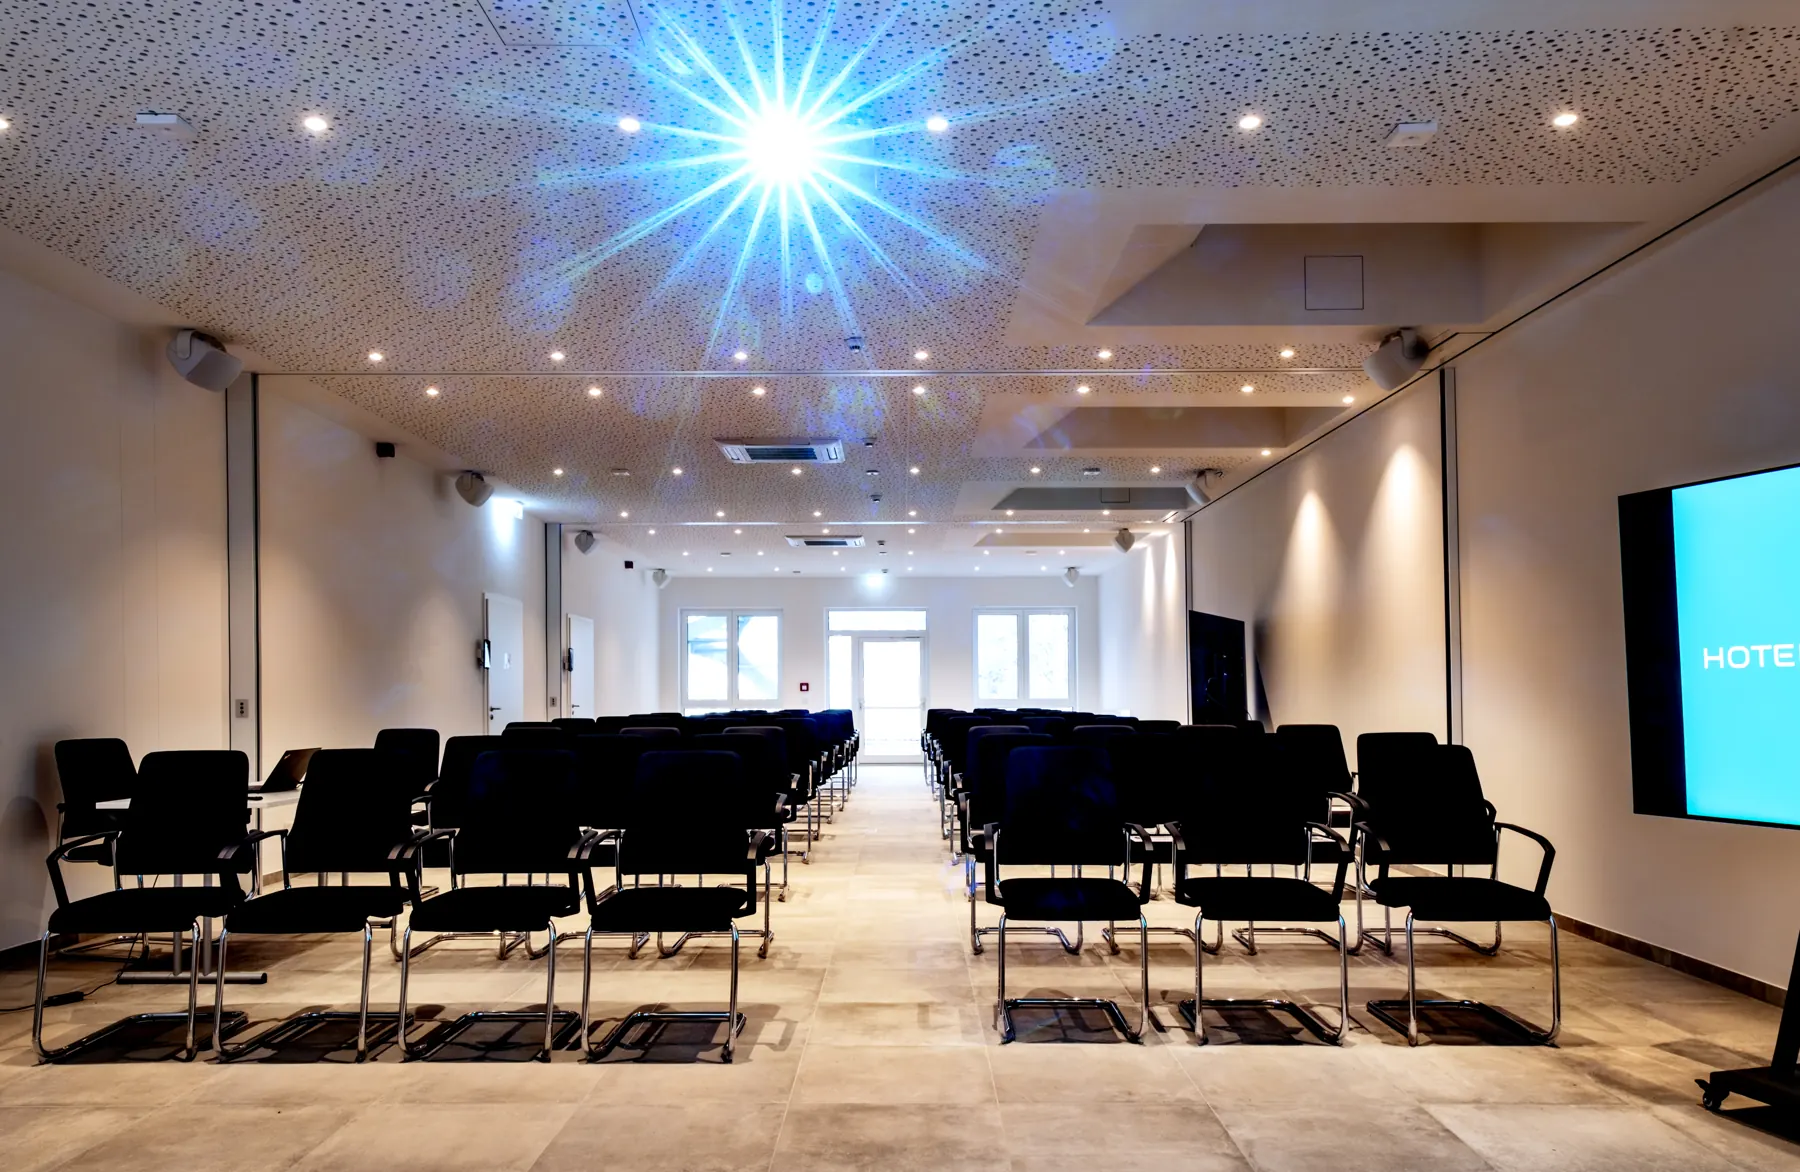
The meeting area on the ground floor
Click a room for dimensions, equipment and seating plans.
Dotted line: movable partition. The three rooms can be joined to form a hall of 165 m².
Floor plan
The meeting area on the lower ground floor
Two rooms with windows, with a lounge and a coffee bar just outside.
Impressions
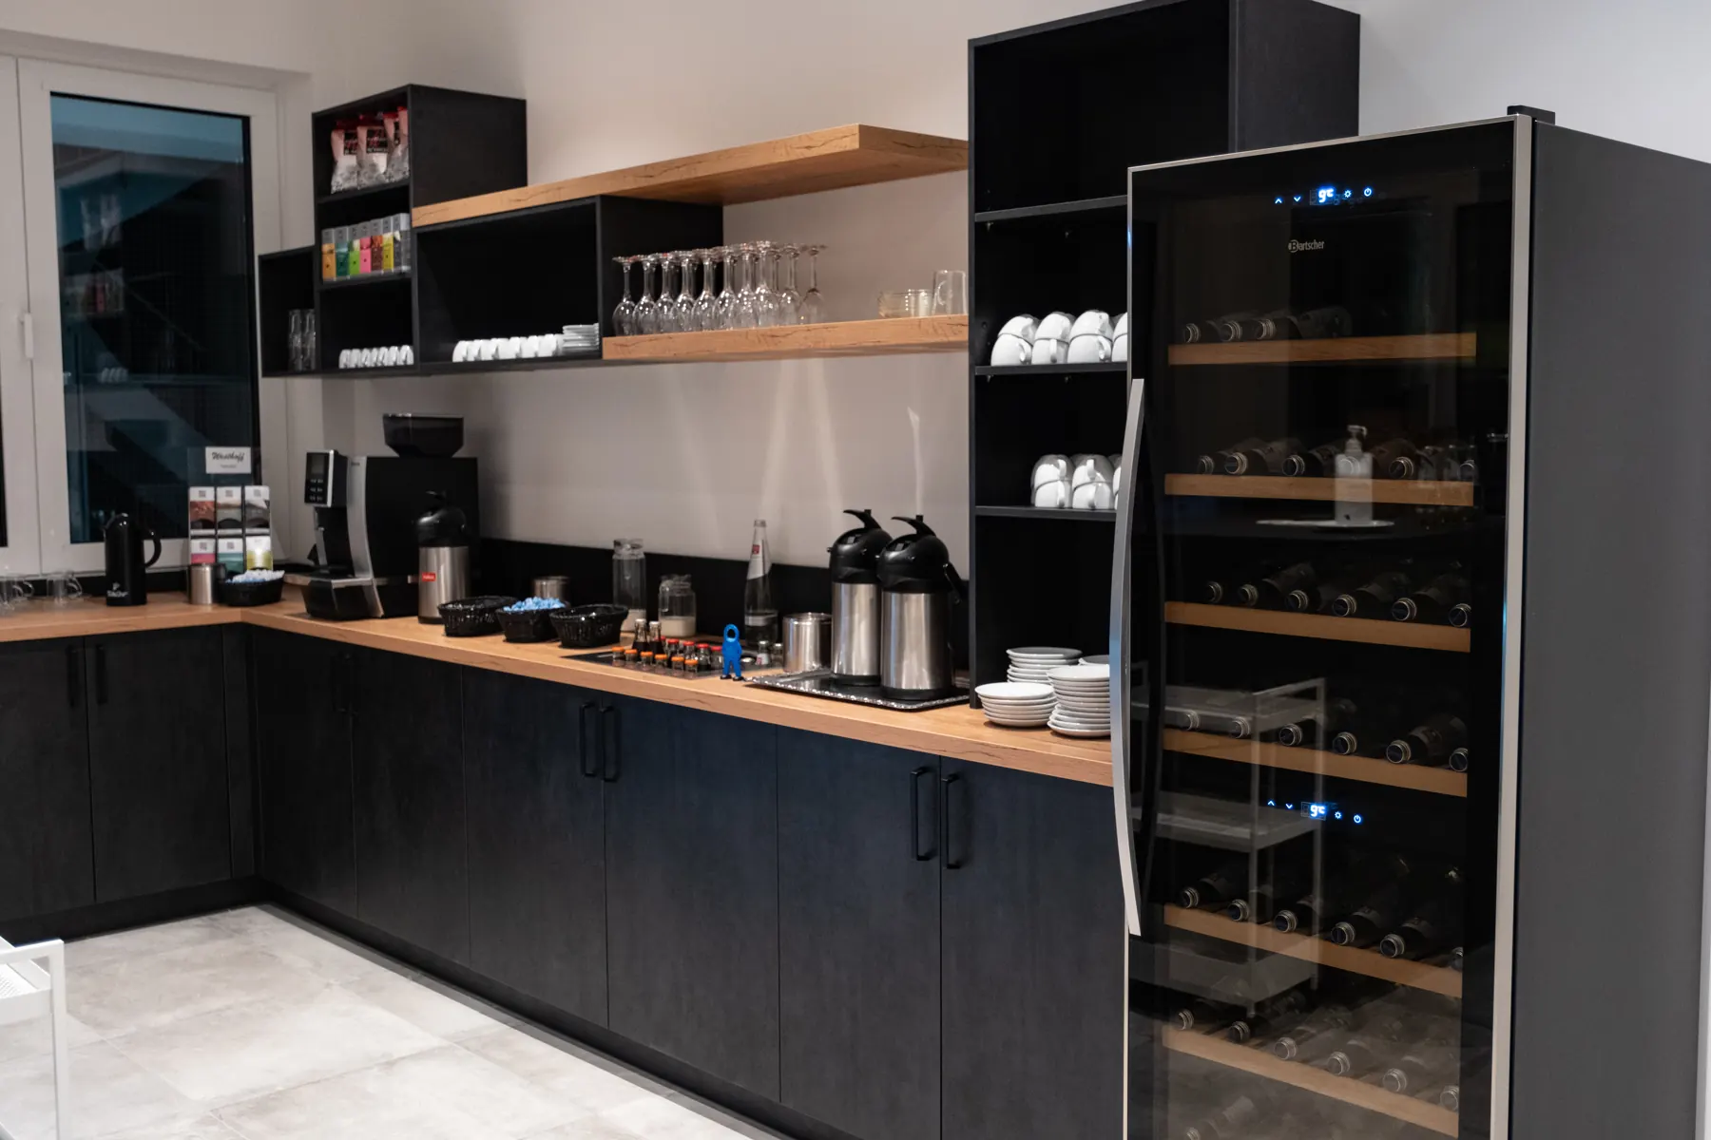
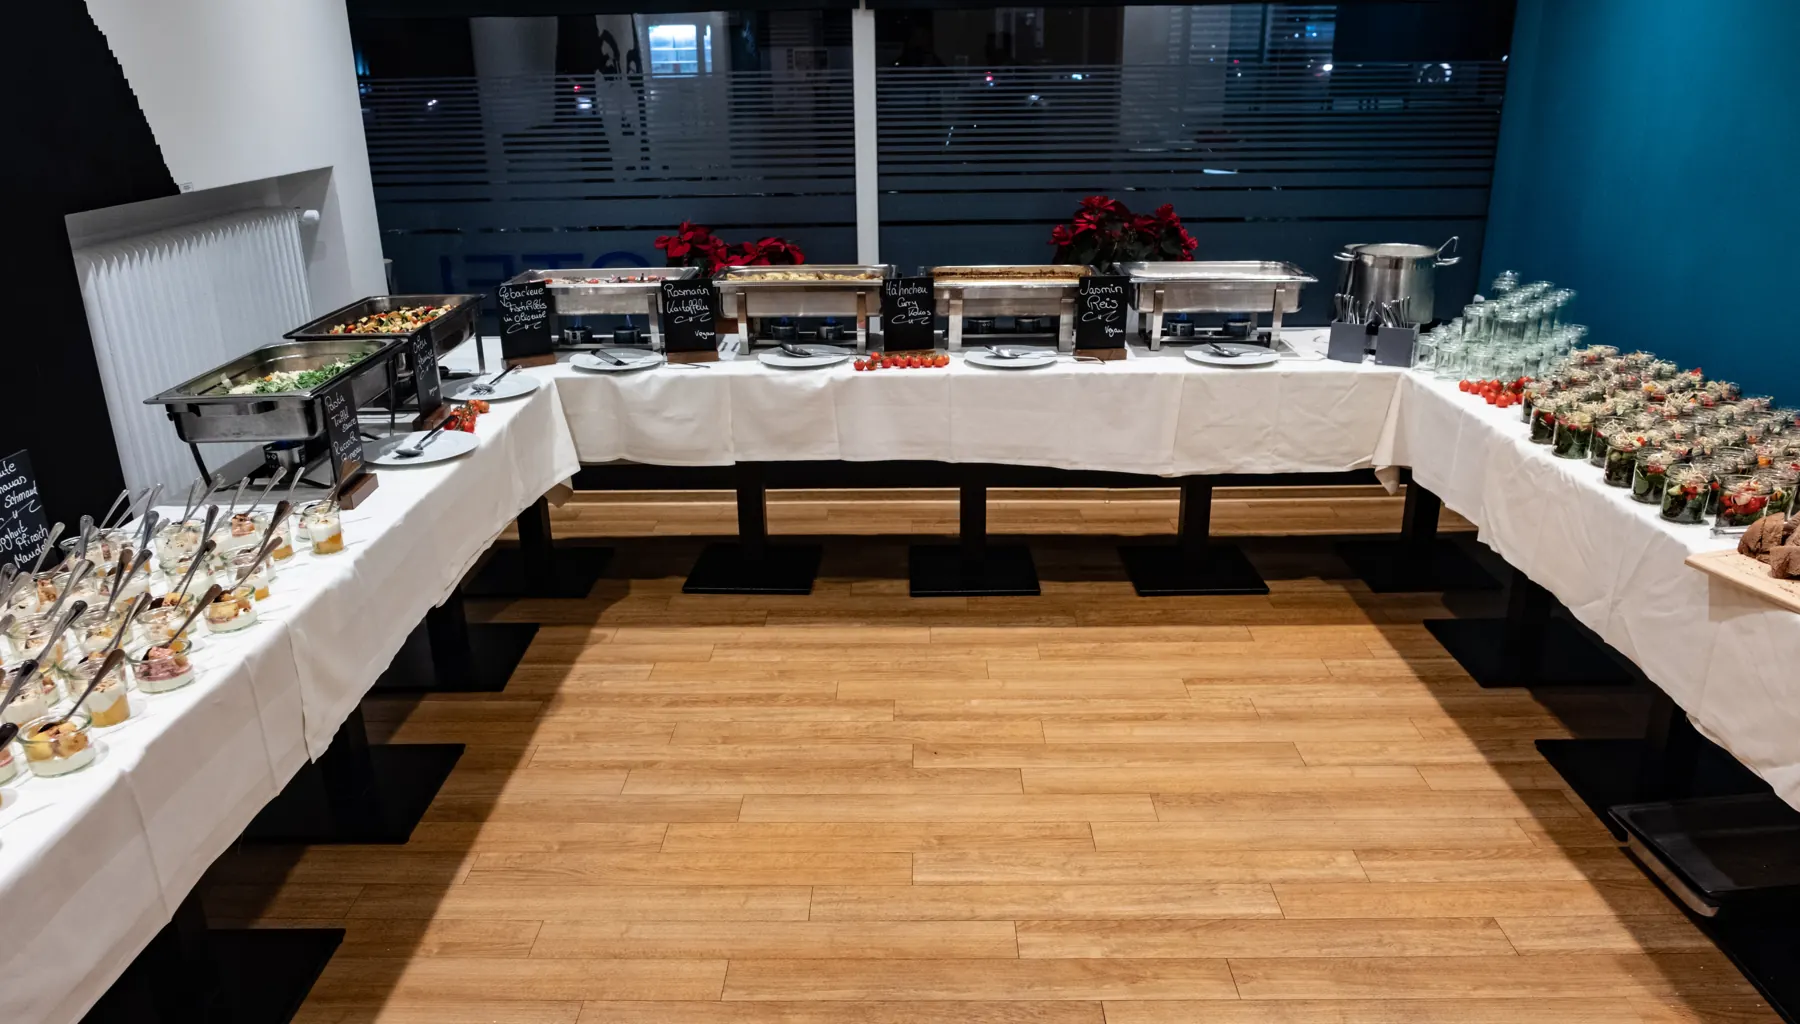
Catering
Catering to suit your schedule
Coffee breaks, lunch or a buffet: for catering we work with our partner FulleFood.
More about cateringMore rooms
These rooms are available too
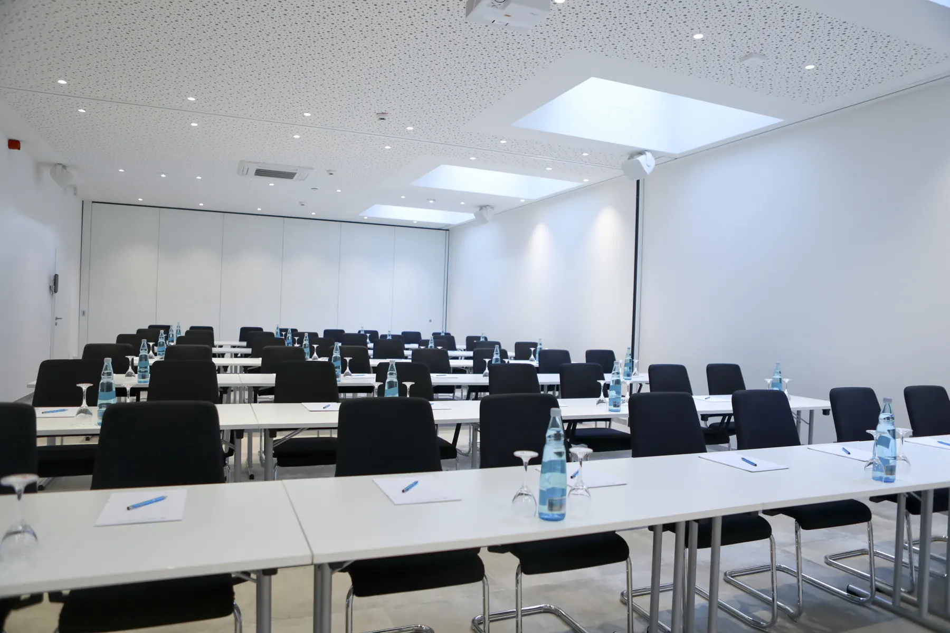
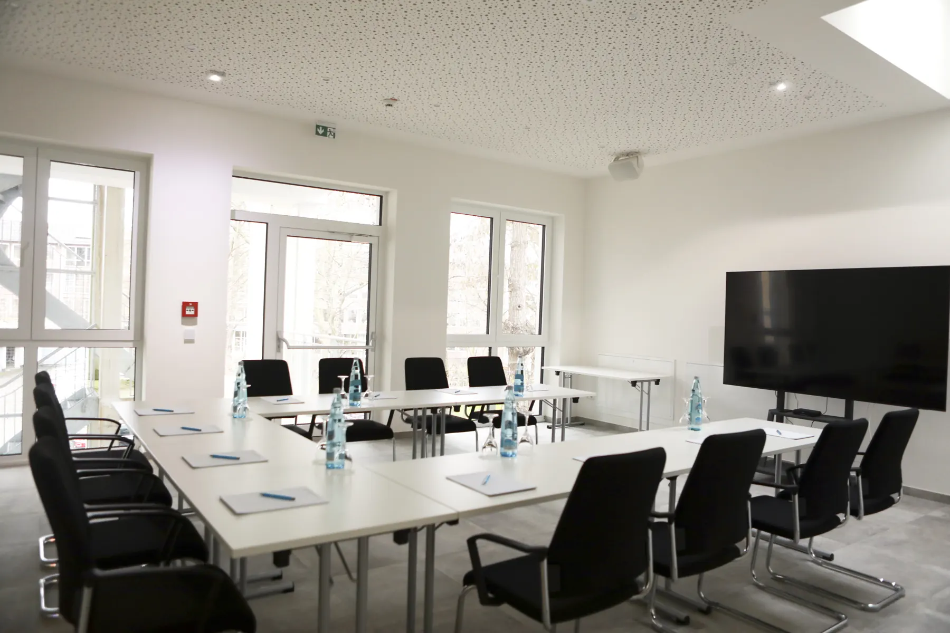
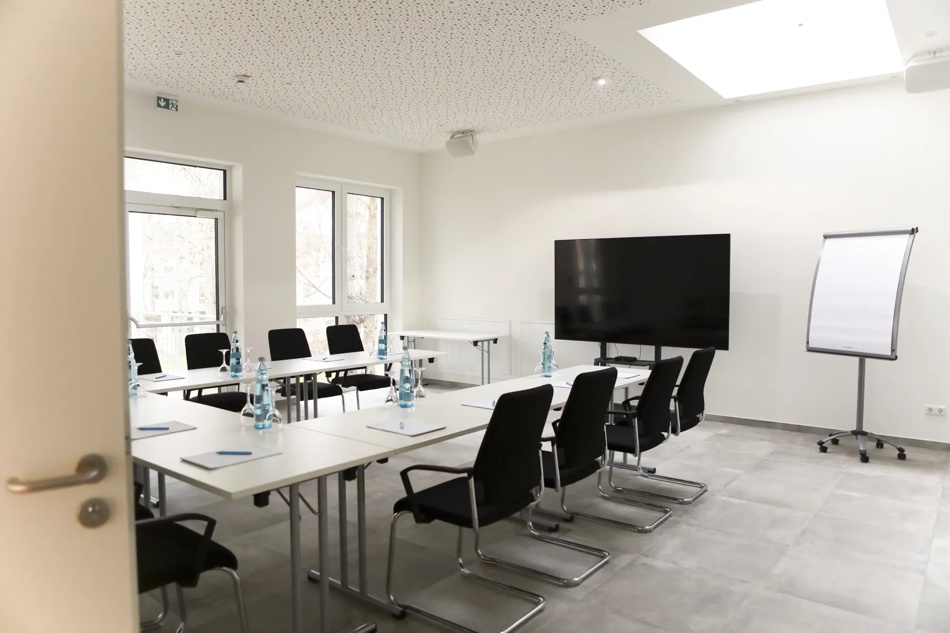
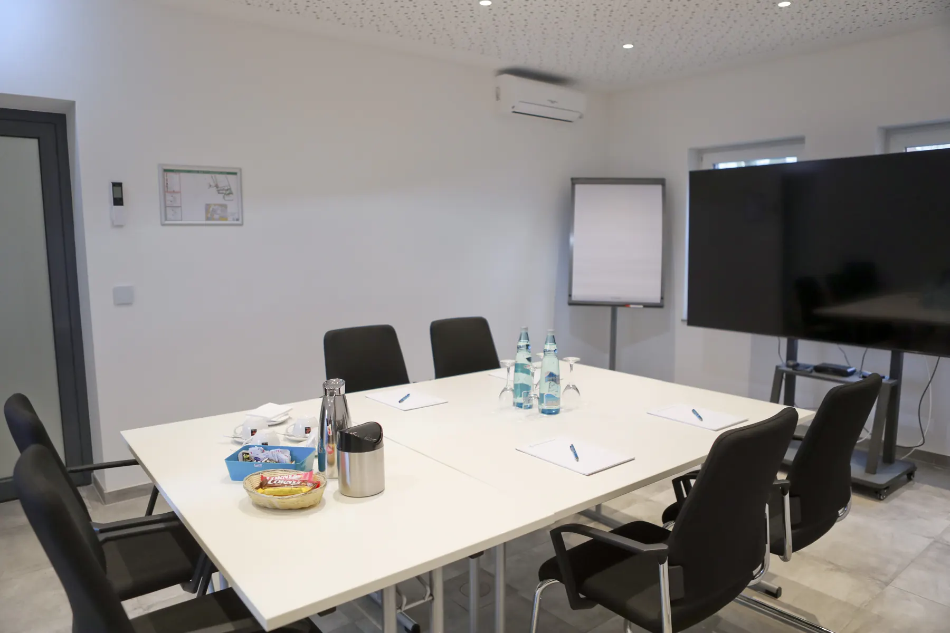
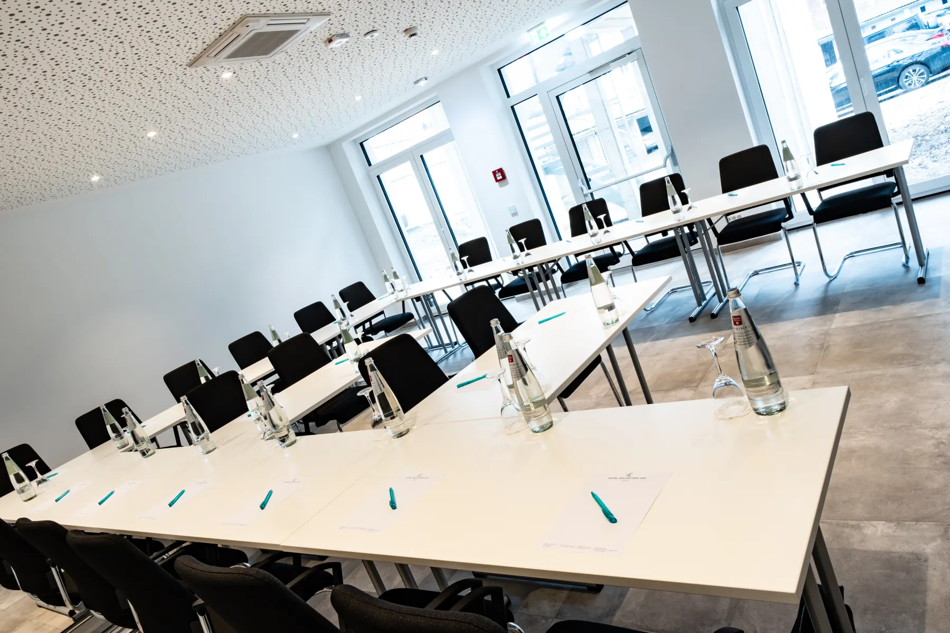
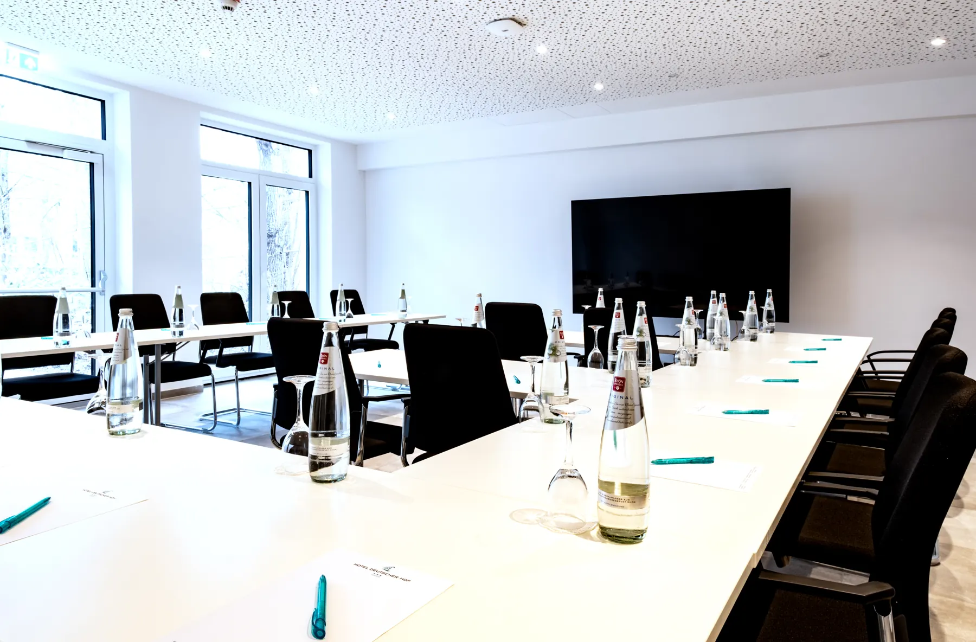
Is this the right room for your event?
Tell us the date and number of people and we will get back to you with an offer.
Request a meetingAll rooms in one brochure
Floor space, seating, equipment and floor plans of all meeting rooms as a PDF to pass on.
Meeting brochure (PDF)